Showing posts with label historic house. Show all posts

Wednesday, March 7, 2012

historic house tour: owens-thomas house

On the corner of Oglethorpe Square, framed by old oak trees, stands the Owens-Thomas House, a rare surviving example of Federal architecture in Savannah. While little of the original furnishings remain (one piece to be precise), the house is filled with wonderful period pieces. It is the house's sophisticated architectural details, however, that really fascinate ~ from an innovative early cistern and plumbing system to an imposing cast-iron side veranda (from which the Marquis de Lafayette addressed the citizens of Savannah in 1825). Unusual interior details such as a brass-inlaid wooden staircase, an amber glass window in the dining room, and a bridge spanning the stairwell are remarkable. The original carriage house also survives, which includes a stable and one of the earliest intact urban slave quarters in the region.

The garden is purely colonial revival, and thoroughly charming (though a far cry from the dusty, bustling space it must have been in the early 19th century). I loved this house! It is probably one of the most interesting structures I have seen in a long time.

I'm off today off on another adventure. Be well friends.

Wednesday, November 3, 2010

along the ashley river road


Inside a great American colonial house: Drayton Hall. It almost needs no explanation. Built on the banks of the Ashley River, it is arguably one of the finest surviving examples of Georgian architecture in this country. Preserved in an elegant state of decay, the woodwork has sustained only two coats of paint in almost 300 years. The house now stands empty, its furniture long ago scattered (though a few pieces may be seen at the Heyward-Washington House and the Charleston Museum).

It is one of my favorite places.

Lots more details in the Charleston set on flickr.

Thursday, October 7, 2010

carving the past

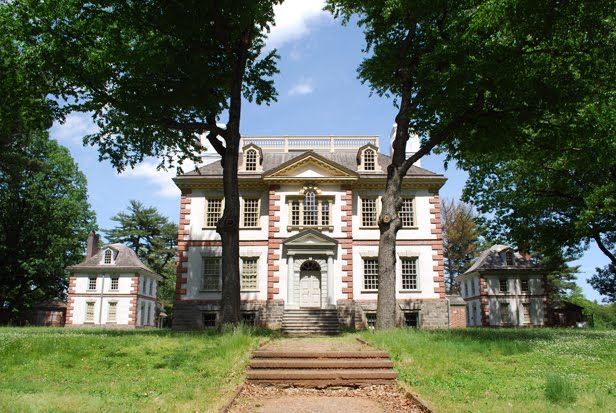
Several months ago I wrote a little bit about my trip to Philadelphia ~ including tours of Bartram's Garden and Woodford. Well, I held back on telling you about a visit to one truly amazing place: Mount Pleasant. Built between 1762 and 1765, the mansion is one of the finest examples of Georgian architecture in the United States. Its perch high above the banks of the Schuylkill River lends it a commanding presence, and its elegant interiors are a testament to the skills of an extraordinary colonial craftsman.

We had the great fortune to have been shown around Mount Pleasant by Chris Storb, a conservator for the Philadelphia Museum of Art, and a key player in the recent restoration and conservation of the house. As a master woodworker, Chris has been tasked with bringing the mansion's fine interior details back to life ~ repairing and recarving damaged and missing fragments, and in the case of one parlor frieze, completely recreating a piece. We were engrossed by Chris's description of his method and process. Using antique woodworking tools, he tries to capture the spirit of the 18th-century craftsman. Like any artist, each woodworker has his own "hand" and style of working. This makes restoring a piece very complicated, as any new elements need to be true to the look of the original. When we visited, Chris had just sketched out his design for the parlor frieze onto a board and was preparing to carve it. Below, you see the piece in process, and here you may see it finished!

Interested in learning more about Mount Pleasant and its restoration? Well, late last week I received an email from Chris to say that he had ventured into the world of blogging ~ In Proportion to the Trouble. His voice is a welcome one, and I look forward to following his adventures.

This one I think deserves a hearty huzzah!


(top image: mine; bottom images: Chris Storb)

P.S. You may also follow Chris's work at Mount Pleasant on flickr!

Monday, May 24, 2010

daily duties and diversions


Like many of the grand old houses of Fairmount Park, Woodford Mansion has a long and varied history. It is one of Philadelphia's earliest country houses, built in 1756 for William Coleman (described by his friend Benjamin Franklin as having "the coolest, clearest head, the best heart, and the exactest moral of almost any man I ever met"). After Coleman's death in 1769 the house passed through a series of owners before it was purchased by the city in 1869 to be incorporated into Fairmount Park. It served briefly as the home of the Park's chief engineer, and later as the Park guard headquarters and even a traffic court, slowly spiraling into that usual vortex of municipal decay.

Enter Naomi Wood (1871-1926), the daughter of a moderately wealthy Philadelphia shop owner. She never married, and after inheriting her father's business turned her energies to collecting American decorative arts and antiques. Upon her death she directed that the collection be put on display in an appropriate historical venue. Beginning in 1927, Woodford was restored for just that purpose, and reopened in 1930 as gallery for her fine antiques. While there is plenty of Chippendale and Hepplewhite to tempt the furniture lover, it is the little accoutrements of life that distinguish her collection. Playing cards and chess sets, sewing birds and whist games, samplers and beaded needle cases ~ small things, well loved and used (and often overlooked by major collectors of American antiques). Together they give a picture of life in the 18th century: its daily duties and diversions.

(more on flickr)

Tuesday, May 18, 2010

historic house tour: bartram's garden


John Bartram (1699-1777), along with his sons William (1739-1823) and John, Jr. (1743-1812), are best known for their pioneering work as botanists, naturalists, and explorers. Over the course of their lifetimes, they traveled north to Lake Ontario, south to Florida, and west to the Mississippi River, collecting native plant specimens along the way. These they brought home to Pennsylvania and cultivated in their modest garden along the banks of the Schuylkill River. There they grew as many as 2000 types of plants, shipping specimens on request to clients throughout the colonies (men such as Washington, Jefferson and Franklin), and on to England. In 1765 he was named by George III as the King's Botanist for North America.

The house, often only a footnote in the Bartram story, is fascinating. It grew organically, much like the garden, expanding as needed to meet the needs of the family. Built almost entirely from Wissahickon schist (a local Pennsylvania stone), the two-story building began in 1728 as a simple four-room, single-story structure. As fashion and fortunes changed, the house was expanded. In keeping with the Bartrams' Quaker faith, it is intentionally modest, ornamented only by the odd, interesting stone carvings and columns, created by John Bartram himself.

In the mid 19th century, at a time when the banks of the Schuylkill were rapidly becoming the industrial cesspool of Philadelphia, many old houses were abandoned and torn down to make way for factories. Miraculously, Bartram's house and garden were saved through the efforts of a series of fore-thinking men. Today, the house stands as it did almost three centuries ago, along with a stone barn built in 1775 (thought to be the oldest in Philadelphia), and a flowering Yellowwood tree sent to William Bartram by the explorer André Michaux.

(a photo set on flickr)

UPDATE: Click over to the American Garden History blog for a bit more Bartram.

Wednesday, April 21, 2010

historic house tour: bacon's castle

Set on a remote tract of land along the James River in Surry County, Virginia, is an extraordinary gem of colonial architecture ~ Bacon's Castle. A rare survivor. Built in 1665 by a wealthy landowner, Arthur Allen, it is the only extant brick Jacobean house in the United States. Featuring unique brickwork, three-part chimneys, and curvilinear gables, the exterior of the original house has changed little in almost 350 years. The most notable modifications include the replacement of the leaded glass windows and the relocation of the main entrance to a 19th-century addition. The first wooden addition was built around 1815, replaced in 1854 by the current brick version.

The name Bacon's Castle is one that emerged in the 19th century, in reference to the role the house played in the 1676 uprising lead by Nathaniel Bacon, known as Bacon's Rebellion. For many years, the house had been referred to simply as "Allen's Brick House" ~ likely a nod to its contemporary significance as a brick dwelling.

While the house has survived, its original furnishings have not ~ with the exception of a baby's cradle that has remarkably never left the house. The interior is now furnished with period pieces, based on Allen inventories from 1711 and 1755. The house retains the original hand-hewn beams, and some beautiful Georgian paneling installed in the early 18th century by Elizabeth Bray, the widow of Arthur Allen III.

For the garden enthusiasts, it should be noted that Allen's garden has been partially reconstructed based on archaeological investigations.


(more photos here)

Wednesday, March 3, 2010

historic house tour: the lincoln cottage

Back in January (when winter promised only to be bone-chillingly cold and the idea of snow seemed a distant threat), the gentleman and I ventured over to the Soldiers' Home in upper northwest Washington to investigate the newly-restored Lincoln Summer Cottage. As luck would have it we were the only two souls hardy enough to brave the frigid temperatures, and so were treated to a private tour.

The Gothic-Revival style cottage was built in 1842 for George Riggs (of Riggs National Bank). Modest even by 19th-century standards, there is little to distinguish the house architecturally ~ its significance marked instead by its place in history. The real story begins in 1851, when the Riggs estate was purchased by the Federal government, the land intended as the site for a new soldiers' retirement home, and the cottage itself to serve as a presidential retreat (akin to Camp David today). While President Buchanan used it infrequently, Lincoln made it his sanctuary. Perched high on a hill overlooking the city, the house provided the president a place to escape the summer heat of Washington, and the frenetic pace of its society. It was there that Lincoln made many important, gut-wrenching decisions regarding the war, and wrote most of the Emancipation Proclamation. Following Lincoln's assassination, Presidents Hayes and Arthur occupied the house, but none to the degree of their predecessor.

Over the years, the cottage was used by the Soldiers' Home for various purposes, and evidence of its presidential occupants was slowly lost to time. Wisely, when the National Trust for Historic Preservation began restorations in 2000, it was decided not to fully furnish the house as there are few records to indicate how the interiors would have looked. But somehow in its sparseness, the house seems full of history.


(a few more bits here)

Thursday, January 7, 2010

a new year's outing

I had rather be at Mount Vernon with a friend or two about me, than to be attended at the seat of government by the officers of state and the representatives of every power in Europe. ~ George Washington, in a letter to David Stuart, 15 June 1790

To me, the new year is a time of celebration and quiet reflection. A time to be spent with good friends, be they people, books, or...houses! This place needs no introduction ~ it is timeless and it never changes. And yet there is always something new to discover.

A logical destination for a new year's outing, right? Well, the piles of snow from the December blizzard may have melted away, but I can assure you it was a cold day. The green grass and masses of holly and boxwood belie the fact that it was 14 degrees, with a wind chill factor near zero! As our frozen guide reminded us however, it was not nearly as bad as the Christmas day in 1776 when Washington crossed the Delaware. All I can say is, thank goodness for Thinsulate and Madeira. Huzzah!


(more photos here)

Monday, November 16, 2009

historic house tour: stenton

Saturday was a gray, dreary day, but a small group of hardy souls (including Meg of Pigtown*Design and Stefan of Architect Design) overcame the rainy day blues to drive up to Philadelphia to visit two of America's oldest surviving houses ~ Stenton (built 1723-1730) and Cliveden (built 1763-1767) ~ ending the season on a serious high note!

Our first stop was Stenton, where we were met by its director (and his lovely wife) and treated to a most delightful and informative tour. Though the house is now rather incongruously tucked behind a derelict factory in the historic Germantown area of of Philadelphia, it was originally built by James Logan as a country retreat, surrounded by gardens and farmland. The distinguished Georgian-style mansion reflects Logan's Quaker faith, but belies the rich tapestry of its collections ~ there are extraordinary examples of early Philadelphia furniture, original documents, and a truly lovely collection of textiles (about which there is more to come!). James Logan was also know for his library of nearly 3,000 books, one of the largest in the colonies ~ in fact, it was his collection that helped form the basis of the Library Company of Philadelphia. He designed special bookcases (an original example of which was recently found in the attic) to fit into what is known as the Blue Lodging Room. But even so there were apparently piles everywhere, prompting George Logan's wife Deborah to call the room her "apartment in the library."

There are so many wonderful layers to Stenton, which I will explore in the next few days. In the mean time, there are lots more photographs here.

Wednesday, November 11, 2009

historic house tour: meyer may house


In 1908 Frank Lloyd Wright was commissioned to design a house for the Grand Rapids clothier Meyer May, and his wife Sophie. Completed in 1909, the house is a classic example of Wright’s “Prairie School” style, standing out amongst its Victorian neighbors with refreshing modernity. The linear horizontal lines of the pale-brick house are reinforced by a low cantilevered roof and long terraces. One of the most beautiful aspects of the house is its art glass windows and skylights ~ which on a late fall afternoon fill the interior with a golden glow. Many of the interior details were designed by Wright, with important contributions by George Niedecken who worked to finish the project after Wright’s departure for Europe in 1909. Niedecken’s work includes an extraordinary mural of hollyhocks that wraps around a dividing wall between the foyer and dining room.

The house was acquired in 1985 by Steelcase, an office furniture manufacturer based in Grand Rapids. The company began an extensive restoration campaign that included shoring up the roof, removing a 1922 Osgood & Osgood addition (which had doubled the size of the house), and returning the interior to its original appearance. Though the house is now used primarily for business functions, the company opens it for public tours several times a week.

(a few more photographs here!)

Thursday, October 29, 2009

historic house tour: hampton


Several weeks ago, a small group of local bloggers (Stefan, Meg, and Michael), and a good friend from college, joined me for a tour of Hampton. As with most things these days, I am a little behind on the house tours, so I hope you will forgive my tardiness ~ especially since Meg has already delighted you all with a fabulous summary of our trip (here and here).

An impressive Georgian-style mansion, Hampton sits high on a hill in Towson, Maryland, overlooking what was once a 25,000-acre estate belonging to the prominent Ridgely family. Construction on the main house began in 1783, and when completed in 1790 it was the largest private residence in America. The color of the unusual pink stucco exterior is derived from the local soil, and was at one time much pinker than it is now. To my mind, Hampton has a distinctly English feel ~ in fact, Charles Ridgley is said to have been inspired by Castle Howard, his mother's ancestral home.

The interiors are extraordinary ~ ranging in style from Georgian to Victorian, and including many original furnishings. However, one of its greatest treasures, Thomas Sully’s portrait of Eliza Ridgely, 1818, is now in the collection of the National Gallery (where, I might add, I visit it often). During the 19th century Hampton was famous for its grounds, which included six parterre gardens, laid out on a series of three terraces, and planted with ornamental flowers and boxwood. The National Park Service, which now owns the property, has restored two of the parterres, and rebuilt the 1820s Greek Revival-style orangery, which was destroyed by fire in 1928.

You can see a bit more of the tour on my flickr ~ oh, and some bloggers in action.

Saturday, October 3, 2009

an interview: ten chimneys, part II

Stepping in the front door of Ten Chimneys I was blown away ~ not only by its intimate scale, but the endless creativity of its owners. It is no easy task to describe the interiors of the house, however if anyone is up to the job, it is KDM. So, we take a Wisconsin cheddar cheese and Ritz cracker break, refill our glasses, and begin again...

JCB: Tell me about the house itself ~ how would you describe it?

KDM: A surprise at every turn. There isn’t any classical unity to the house ~ each interior was thought of as a stage set. But, while eclectic, nothing is accidental. The Lunts collaborated with set designer and decorator Claggett Wilson in the creation of the interiors. He painted magnificent Rex Whistler-esque murals throughout the house and guided the Lunts in the selection of objects.

The Lunts did not collect things in the traditional sense, they acquired them like props, always wondering: what is the story of this room? and how do these objects enhance its atmosphere? For example, we have a table stamped by French cabinetmaker Georges Jacob alongside a chest made by the Widdicomb Furniture Company of Grand Rapids, Michigan. And in the 1950s 3M came out with gilt scotch tape for wrapping Christmas gifts ~ well, the Lunts decided to use it to “gild” the trim of the wood paneling in the Cottage.

I could go on and on...but Claggett Wilson said it best when he described Ten Chimneys as “Neo-Rococo Surrealism.”

JCB: Do you have a favorite room?

KDM: It changes. Currently it is the Library with its gorgeous quarter-sawn oak (with a faint white wash to antique it). The room is hung with pre-Raphaelite style paintings by their friend Graham Robertson and two portraits of Lynne Fontanne by Wilfred and Jane de Glehn. And the books! All inevitably inscribed to the Lunts by their authors: Noel Coward, Thomas Wilder, Kenneth Clark, Beverly Nichols, Elsie de Wolf, Edna Ferber, Alexander Woollcott. Just incredible.

JCB: Tell me a little bit about an average day on the estate…how does your day begin, for example?

KDM: After a cup of coffee I could be unclogging a gutter, changing a light bulb, presiding over the funeral of a dead rodent, cutting flowers from the garden, scraping paint, meeting with contractors, greeting visitors, scratching my head over a spreadsheet. Then suddenly its lunch time.

JCB: What are you looking forward to as the seasons change?

KDM: The autumn programs ~ our popular series of play readings by the Milwaukee Repertory Theater’s interns is excellent.

JCB: Okay darling, tell me something fabulous!

KDM: Just yesterday I discovered documentation that the great Elsie de Wolf selected some “French china” the “color of azaleas” for the Lunts ~ so I am on the hunt for what set that might be.


My dear KDM ~ thank you! thank you! And may spring bring you all the azaleas you could possibly hope for! (p.s. more photographs of the interior here!)

Monday, September 28, 2009

an interview: ten chimneys, part I

One of the many highlights of last month's trip to Wisconsin was seeing my dear friend KDM and taking a private tour of Ten Chimneys, where he is now the director of historic preservation. Located on 60 acres in picturesque Genesee Depot, the estate was once the summer retreat of theater legends Alfred Lunt and Lynne Fontanne. And while I could tell you all about this extraordinary place myself, I thought it would be a lot more fun for you to hear about it in KDM's own words. So imagine this: JCB with sauvignon blanc in hand, and KDM with a (large) martini, sitting down for a serious tête-à-tête...


JCB: So, why Ten Chimneys?

KDM: Ten Chimneys is completely unexpected. A mentor of mine, who had been involved with the restoration of Ten Chimneys, told me about this museum while I was living in Washington. I was uncertain if I wanted to move...until I walked through the front door of this rambling white house and just, responded, to this whimsical place.

JCB: There is something very unique and quite magical about it…why do you think that is?

KDM: The Lunts created an unedited expression of their own personality. Ten Chimneys is a rare survival of an alternative aesthetic ~ a confident dismissal of accepted notions of taste or modernism. Though few of our visitors are familiar with the Lunts, they walk away from a tour inspired by Lynn and Alfred’s talent for living.

JCB: The grounds are so extensive, filled with charming outbuildings…a Scandinavian-style guest cottage, pool house, greenhouse, creamery, barn, stable! How in the world do you manage it all?

KDM: We are so fortunate to have the commitment of an outstanding community of volunteers. We have volunteers who tend the gardens, dust the furniture, mow the lawn, mop the floors – their dedication is just incredible. And this summer I worked with a remarkable group of Preservation Interns from the University of Wisconsin documenting the agricultural outbuildings.

Perhaps because I first cut my house museum teeth with the Historic Savannah Foundation, I view our sixty acres and ten historic structures as a small historic district. Each building and garden is integral to the design for living the Lunts’ created here. And, as the Kettle Moraine landscape of southeastern Wisconsin is increasingly bulldozed for strip malls, wider highways and suburban development, our preservation of the grounds will become increasingly important.


Later this week I will take you inside the house with the second part of KDM's interview, so stay tuned! (meanwhile...there are more photos here).

Thursday, September 17, 2009

historic house tour: house of the seven gables

As a child with a voracious literary appetite and a penchant for the gothic, I was naturally drawn to books with a strong sense of place and vivid drama. Nathaniel Hawthorne was a favorite. In fact, I will never forget the first time I read The Scarlet Letter ~ its tragically poignant characters burned into my mind. However, when I read The House of the Seven Gables, it was the place, rather than the characters that struck me. Needless to say, the prospect of visiting the house that inspired Hawthorne filled me both with excitement and trepidation ~ I mean, what if it was just a big let down?

Well, the moment I stepped through the gates of the Turner-Ingersoll Mansion, built 1668, the critic in me was seduced and I was transported into another world. At its core, it is the oldest surviving 17th-century wooden mansion in New England. However, much of its original structure was modified in the early 19th century to make it a more fashionable Federal-style residence, reducing its gables from seven to three. The house was then owned by Hawthorne’s cousin, Susanna Ingersoll, who entertained him there often and through whom he heard stories of its original appearance.

In 1908 the mansion was purchased by Caroline Emmerton, who was determined to preserve the deteriorating structure, and to create a foundation dedicated to assisting immigrant families (inspired by the example of Jane Addam’s Hull House). Working with an architect, and using Hawthorne’s novel as a guide, she restored its seven gables and reworked the interior. So while not entirely historically accurate, it is charmingly true to its literary character. It is the house I imagined as a child, right down to the secret staircase and penny shop.

More photos here!

Wednesday, July 29, 2009

American Gothic

The other day, while musing on the architecture of Benjamin Latrobe, I stumbled across this painting of Sedgley Park. Built in 1799 near Lemon Hill, Philadelphia, it is thought to be the earliest Gothic-style house in America. A contemporary writer remarked "The natural advantages of Sedgley Park are not frequently equalled, even upon the banks of the Schuylkill. From the height upon which the mansion is erected it commands an interesting and extensive view. The scenery around is of unusual beauty, but its character is altogether peaceful and quiet."

Sedgley was the country house of William Cramond, a Philadelphia merchant. Business difficulties forced Cramond to sell the house a mere seven years after its construction. From there it passed through the hands of several owners and tenants, including the Philadelphia sheriff who ran a beer garden on the estate (much to the delight of the local boaters). The city eventually acquired the estate in 1854, incorporating it into what is now Fairmont Park. By that time the house had fallen into such disrepair that it was demolished in 1857. Today, the only remaining structure of the Sedgley estate is the guard house. So one can only imagine...

Here's a little something well worth adding to your digital library ~ Thompson Westcott, The Historic Mansions and Buildings of Philadelphia, with some notice of their Owners and Occupants (1877).

Thanks JTL for the inspiration on this one!

(image: Thomas Birch, Southeast View of “Sedgeley Park,” the Country Seat of James Cowles Fisher, Esq., about 1819, Smithsonian American Art Museum, Washington, Museum purchase made possible by the Luisita L. and Franz H. Denghausen Endowment)

Thursday, July 23, 2009

historic house tour: tate house

I admit that this tour is a bit of a tease as I did not actually get to see inside (so, I promise a part II some day!). It was pouring rain the day I stopped by the Tate House. Knowing it was closed, I thought perhaps I might be able to snap a few views form the street. However, I had the good fortune of running into the chairman of the board. He gave me a plan of the colonial-style garden (a riot of roses, lavender, sweet basil, and scented geranium), and graciously allowed me to walk around the property.

The Tate House was built in 1755 on a hilltop overlooking the Fore River in Portland, Maine, and the city’s once bustling mast yards. Maine was then the primary source of white pine, prized for its use as ship masts. George Tate came to Portland, along with his wife Mary, to serve as Mast Agent for the British Navy, overseeing the export of white pine to the great shipyards of England.

Tate modeled his Georgian-style home after the fashionable townhouses of London. At the time, it was exceptional for its grand size, innovative gambrel roof, and windowed third story. Though it is now dwarfed by neighboring Victorians and rambling townhouses, the house remains a relatively intact example of colonial architecture. Most extraordinary of all, the clapboards have never been painted!

Wednesday, June 17, 2009

historic house tour: poplar forest

A bright, sunny (and typically steamy) Virginia Saturday marked the last of the house tours for the season. A very hardy group of six (including our favorite architect) set out for a 4-hour drive to Poplar Forest, the country retreat of Thomas Jefferson. Located some 90 miles south west of Monticello, near Lynchburg, Poplar Forest served as a refuge for Jefferson: “I have fixed myself comfortably, keep some books here, bring others occasionally, am in the solitude of a hermit, and quite at leisure to attend to my absent friends,” he wrote to Benjamin Rush in 1811. He began construction on the house in 1806 and (as with Monticello) continued to work on it until his death in 1826. However, the main hexagonal block of the house was for the most part complete by the time Jefferson decided to add an east wing of offices in 1814. In typical Palladian fashion, Jefferson intended there to be a west wing, though it was never constructed. The house is flanked by two ornamental mounds of earth and necessaries (which look more ornamental than necessary), and a sunken lawn extends out from the south façade of the house.


Over the years the house suffered a devastating fire and several generations of alterations, so the current structure is a restoration based on exhaustive architectural investigation, archeology, and Jefferson’s own meticulous plans and writings. “When finished it will be the best dwelling house in the state, except that of Monticello; perhaps preferable to that, as more proportioned to the faculties of a private citizen,” he wrote to John Wayles Eppes in 1812. Indeed, Mr. Jefferson, it is one of the finest I have seen.

For a bit more, see Stefan’s fantastic post, and my flickr. Special thanks to Mr. Rudder for providing the perfect quotes and inspiring me to make the journey south.

P.S. I couldn't resist posting the obligatory southern magnolia, even though that particular tree wasn't even a seedling when Jefferson inhabited the house. He of course preferred poplars.

Tuesday, April 21, 2009

historic house tour: dumbarton oaks

Honestly. Really. We could not have picked a more perfect day to see Dumbarton Oaks. The weather was divine and the gardens bursting forth with loveliness. It was all we could do to drag ourselves indoors for a house tour. But, as we had managed to get ourselves on the list for the elusive once-a-week tour, we were determined not to miss it!

The house and property were purchased in 1920 by Mildred and Robert Bliss. The original 1801 Federal-style house was greatly altered in the late 19th-century, and while the Blisses undertook an extensive renovation to bring it back to the spirit of its original form, it is really more of an early 20th-century construct. The interior is an interesting mish-mash of styles, incorporating the Bliss's collection of art, furniture, textiles and historic interiors (including a massive 16th-century stone mantelpiece from France, and Jacobean wood paneling from England, among other things). They worked with Armand-Albert Rateau, a Parisian designer, to meld everything together into a modern living space. Beatrix Farrand was enlisted to help design the extensive gardens, a combination of formal and informal, each flowing easily into the other. And then there is the orangery, which was built in the early 19th century, and was likely inspired by the one at Wye House. The Blisses also amassed an extraordinary collection of Byzantine and pre-Columbian art, which is now housed in a museum on the property (including a small wing designed by Philip Johnson).

Thursday, April 9, 2009

in the garden

It seems fitting to round out the week with a little garden tour. The Paca House (which some of you may remember from a previous house tour two years ago) is extraordinary for its garden. A hybrid of classic Palladian symmetry and Repton-style "wilderness," the garden is reconstruction of the original. During the first half of the 20th century, the house was used as a hotel, and a 200-room addition and parking lot were built over the garden. In 1965 the Historic Annapolis Foundation saved the property from demolition, and returned the house to its original 18th-century appearance, removing the addition and painstakingly restoring the garden through archeological investigation (which you can read more about here). The upper garden is comprised of four terraced parterres, and a vegetable garden lined with espaliered fruit trees. The lower garden features a fish-shaped pond, Chinese Chippendale-style bridge, summerhouse, and spring house. For a few more images, please see my flickr: here (April 2009) and here (May 2007).